
56 Jason Avenue

North Tetagouche New Brunswick E2A4Y8

$415,000

«
»
«
»
«
»
«
»

Address

Street Address
56 Jason Avenue
City
North Tetagouche
Province
New Brunswick
Postal Code
E2A4Y8
Country
Canada

Property Features

Listing ID
NB135788
Ownership Type
Freehold
Property Type
Single Family

Property Description

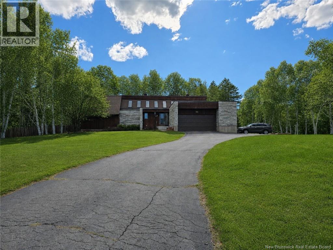
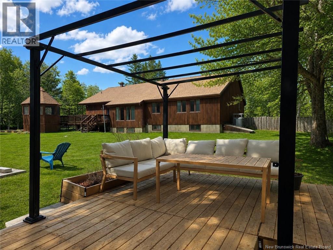
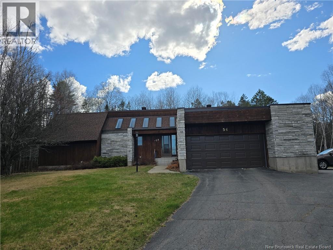
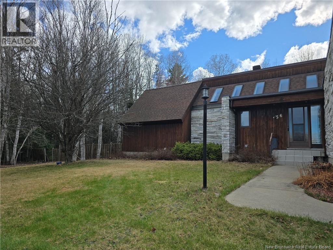
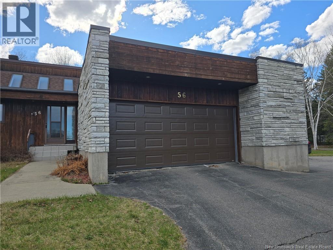
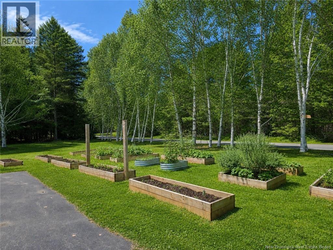
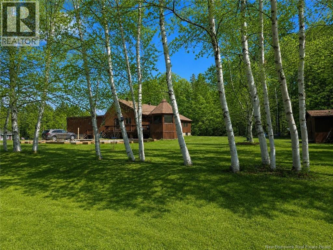
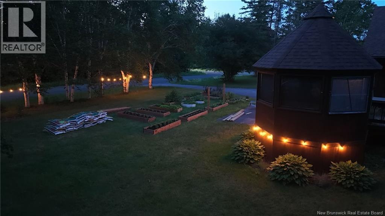
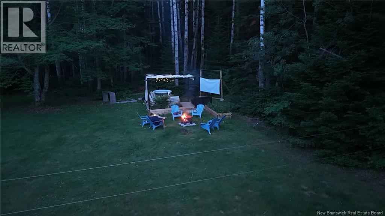
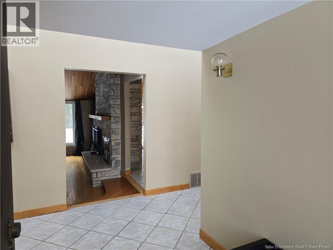
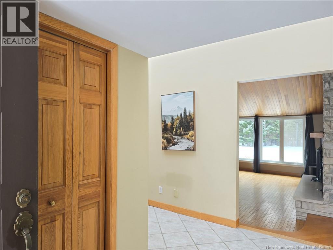
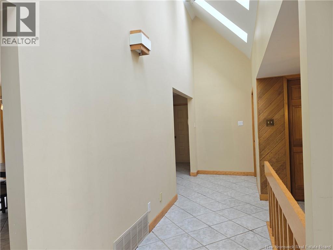
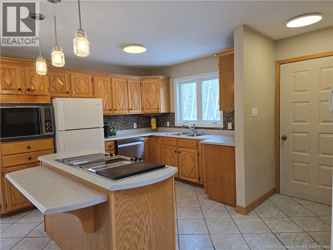
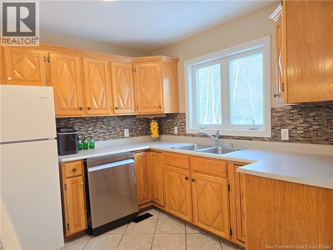
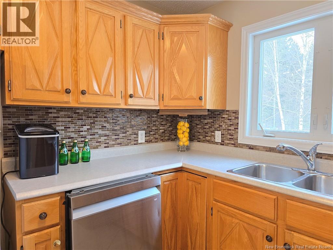
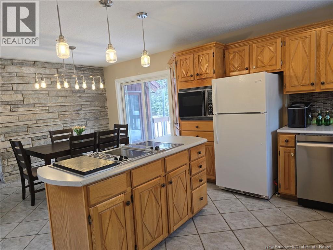
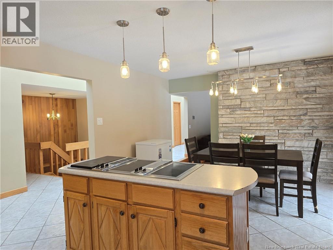
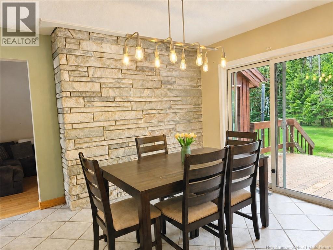
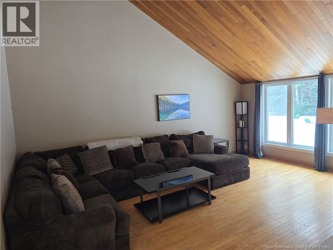
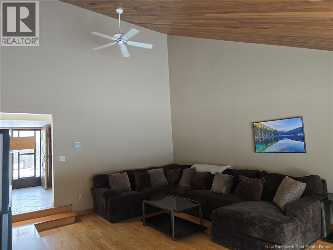
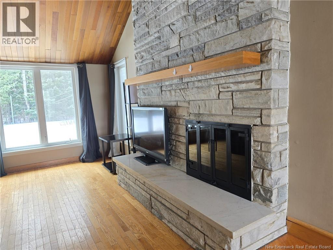
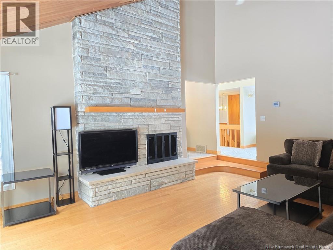
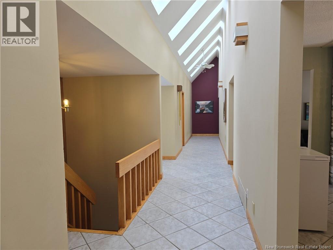
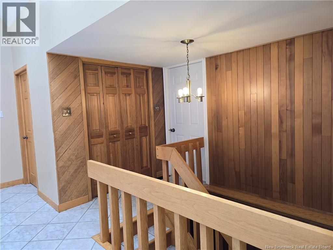
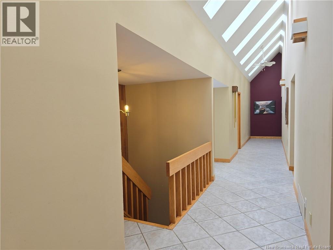
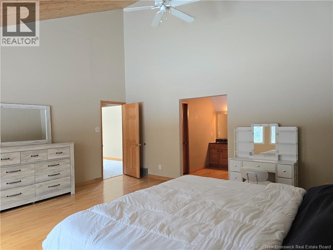
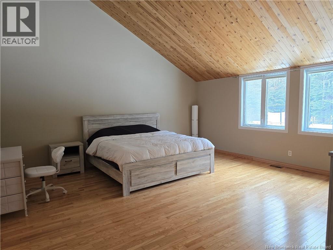
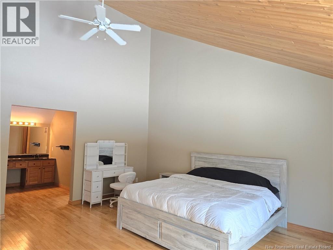
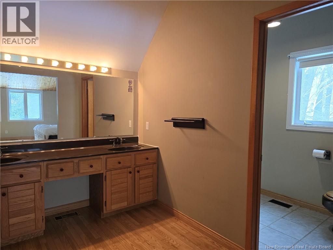
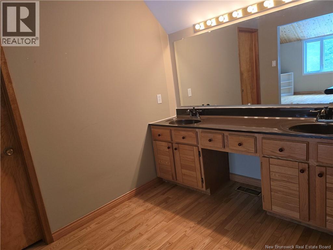
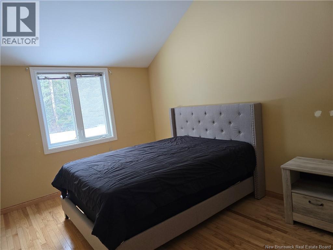
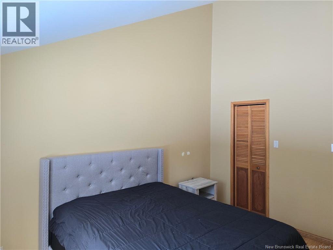
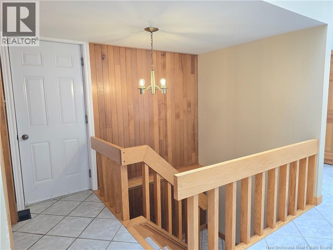
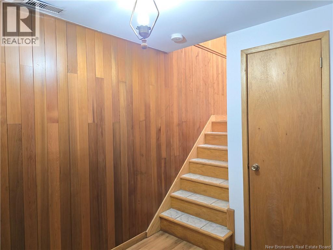
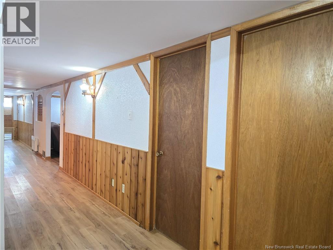
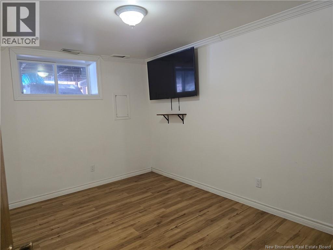
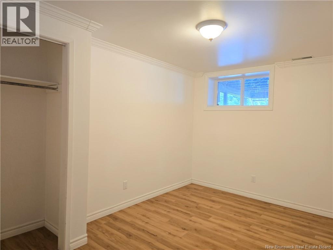
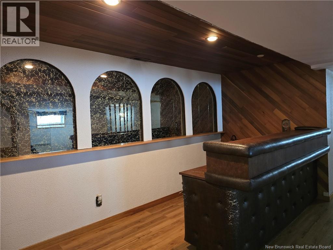
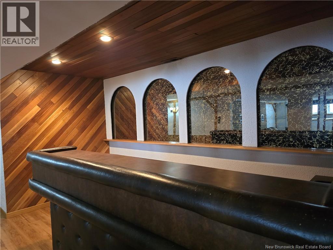
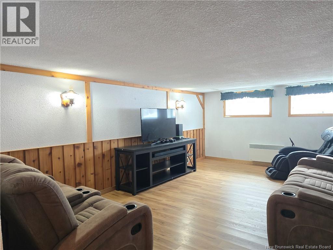
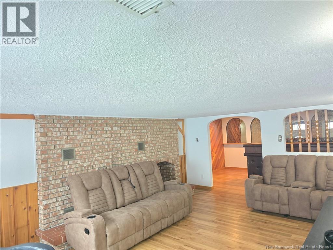
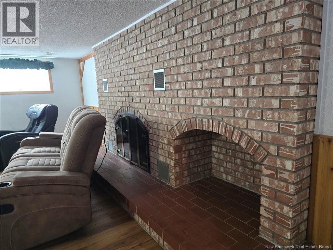
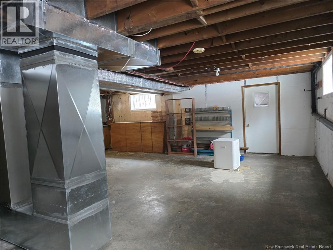
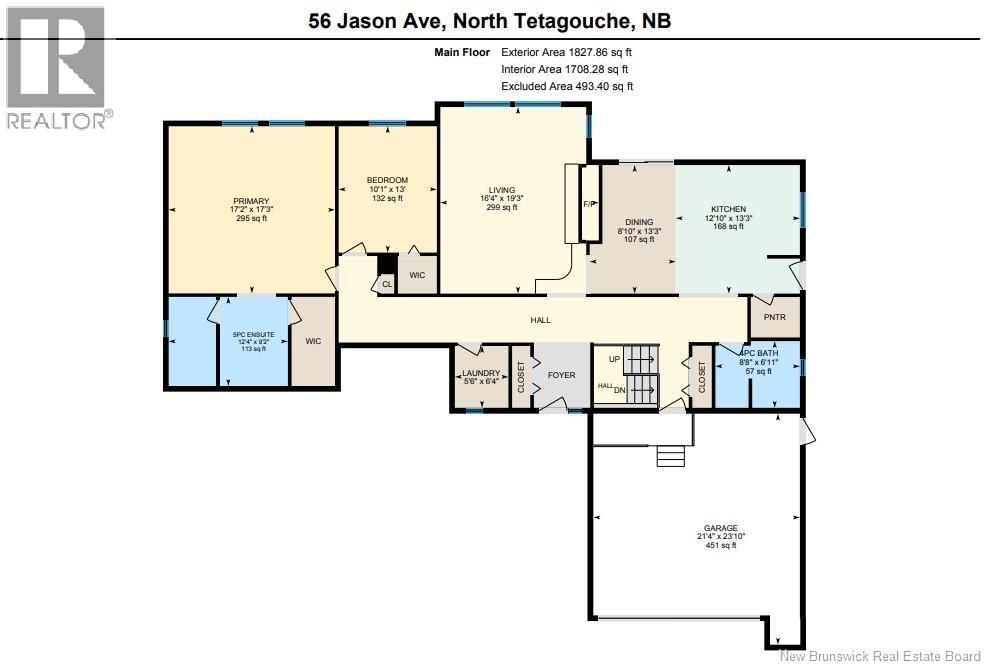
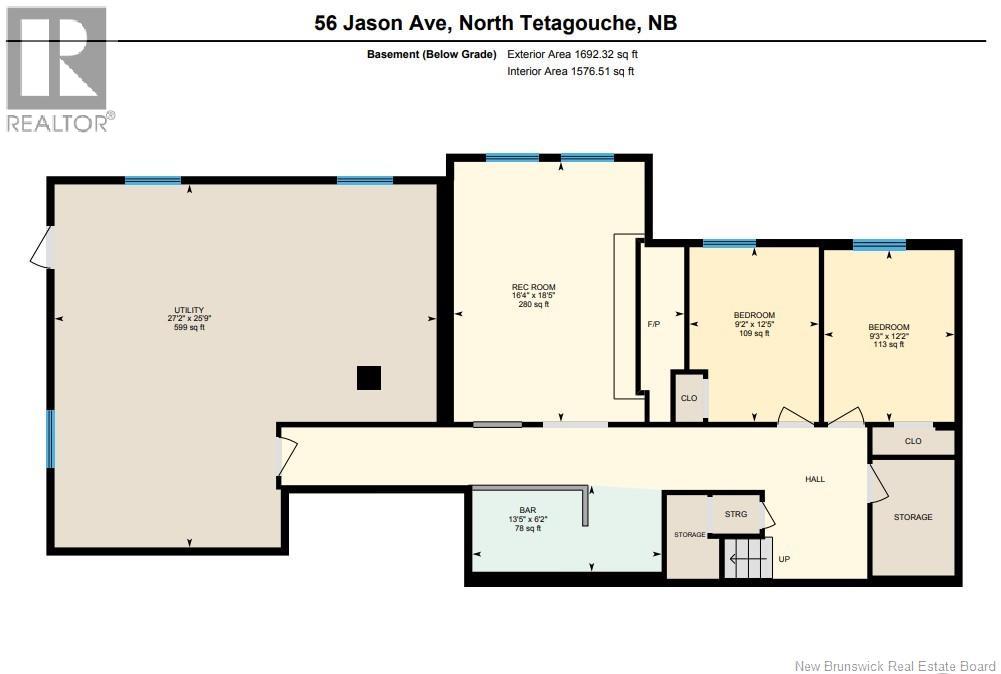
Nestled in the highly sought-after community of North Tetagouche, this unique home sits on a spacious 1.36-acre corner lot, offering privacy, character, and room to enjoy the outdoors. The striking wood and stone exterior creates a warm, inviting first impression, complemented by an attached garage for added convenience. Inside, the main floor is filled with natural light thanks to multiple skylights, enhancing the homes open and airy feel. The sunken living room features impressive vaulted ceilings and a stunning stone fireplace (currently not operational), making it a true focal point of the home. The large primary bedroom is a standout, complete with a generous ensuite and walk-in closet. The kitchen offers built-in appliances and a pantry, providing both function and style. Downstairs, youll find even more living space with two additional bedrooms, a large rec room, a bar area perfect for entertaining, ample storage, and a convenient walkout. This one-of-a-kind property combines space, character, and a desirable location, offering an excellent opportunity to make it your own. Call your favorite REALTOR® today for your personal viewing. (id:2494)

Property Details

ID
29524163
Equipment Type
None
Features
Balcony/Deck/Patio
Location Description
Continue straight onto N Tetagouche Rd, Turn left onto Jason Ave, Destination will be on the right
Price
415,000
Rental Equipment Type
None
Structure
Shed
Transaction Type
For sale

Building

Bathroom Total
2
Bedrooms Above Ground
2
Bedrooms Below Ground
2
Bedrooms Total
4
Architectural Style
Bungalow
Constructed Date
1979
Cooling Type
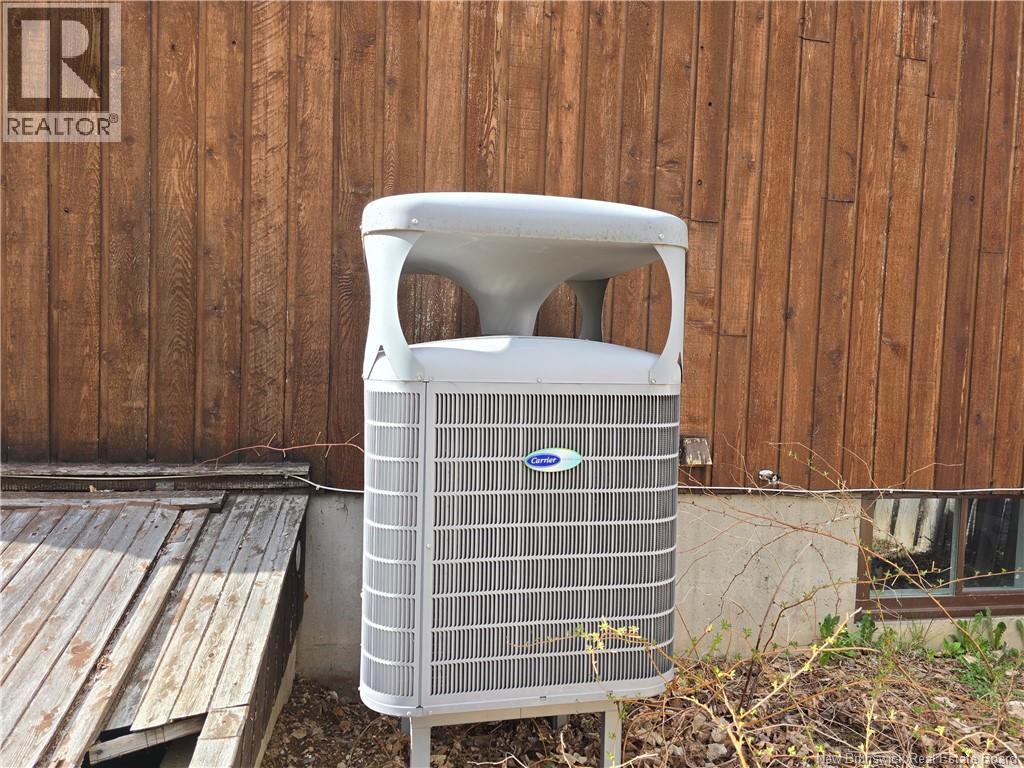
Heat Pump
Exterior Finish
Stone, Wood
Flooring Type
Ceramic, Laminate, Wood
Foundation Type
Concrete
Heating Fuel
Electric
Heating Type
Baseboard heaters, Heat Pump
Stories Total
1.00
Size Interior
3519 sqft
Total Finished Area
3519 sqft
Type
House
Utility Water
Drilled Well, Well

Room

Type
Utility room
Level
Basement
Dimension
25'8'' x 27'1''

Type
Recreation room
Level
Basement
Dimension
18'5'' x 16'4''

Type
Bedroom
Level
Basement
Dimension
12'5'' x 9'2''

Type
Bedroom
Level
Basement
Dimension
12'2'' x 9'2''

Type
Other
Level
Basement
Dimension
6'1'' x 13'4''

Type
Primary Bedroom
Level
Main level
Dimension
17'2'' x 17'1''

Type
Living room
Level
Main level
Dimension
19'2'' x 16'3''

Type
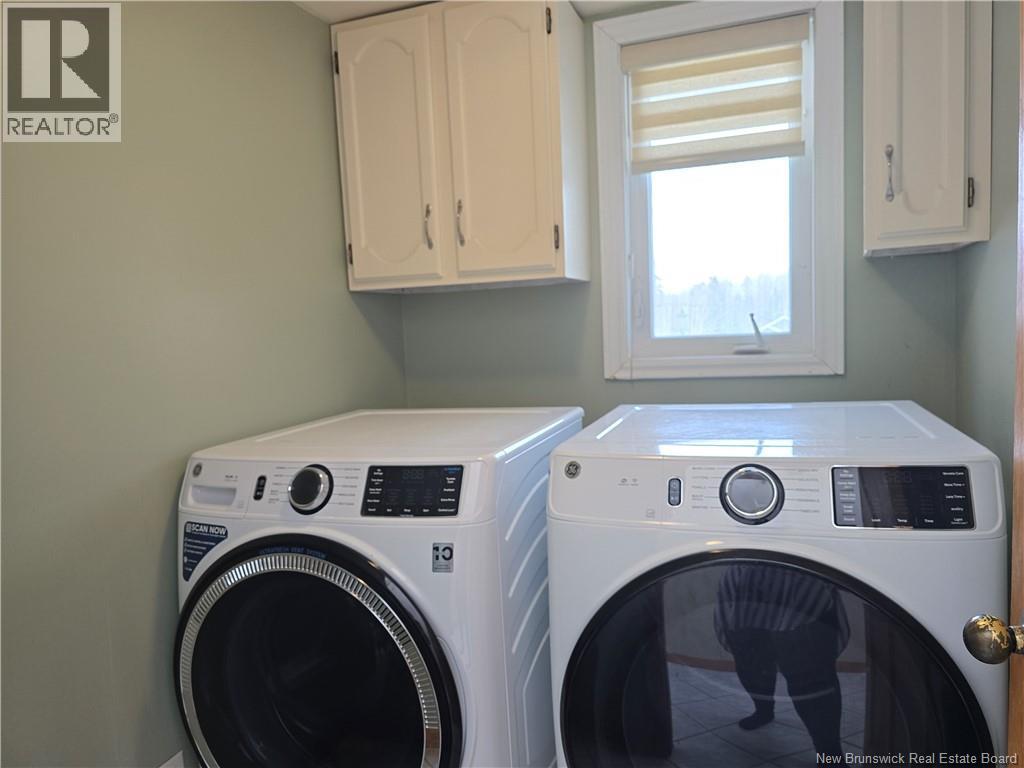
Laundry room
Level
Main level
Dimension
6'4'' x 5'5''

Type
Kitchen
Level
Main level
Dimension
13'3'' x 12'8''

Type
Dining room
Level
Main level
Dimension
13'3'' x 8'9''

Type
Bedroom
Level
Main level
Dimension
13' x 10'1''

Type
5pc Ensuite bath
Level
Main level
Dimension
9'2'' x 12'3''

Type
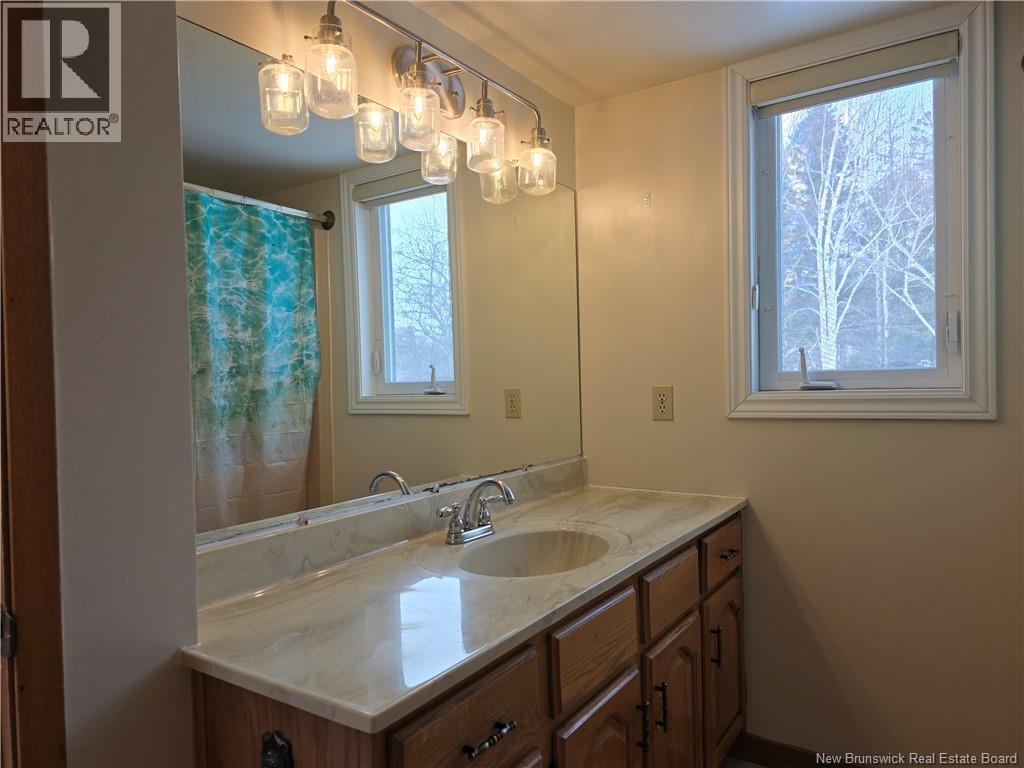
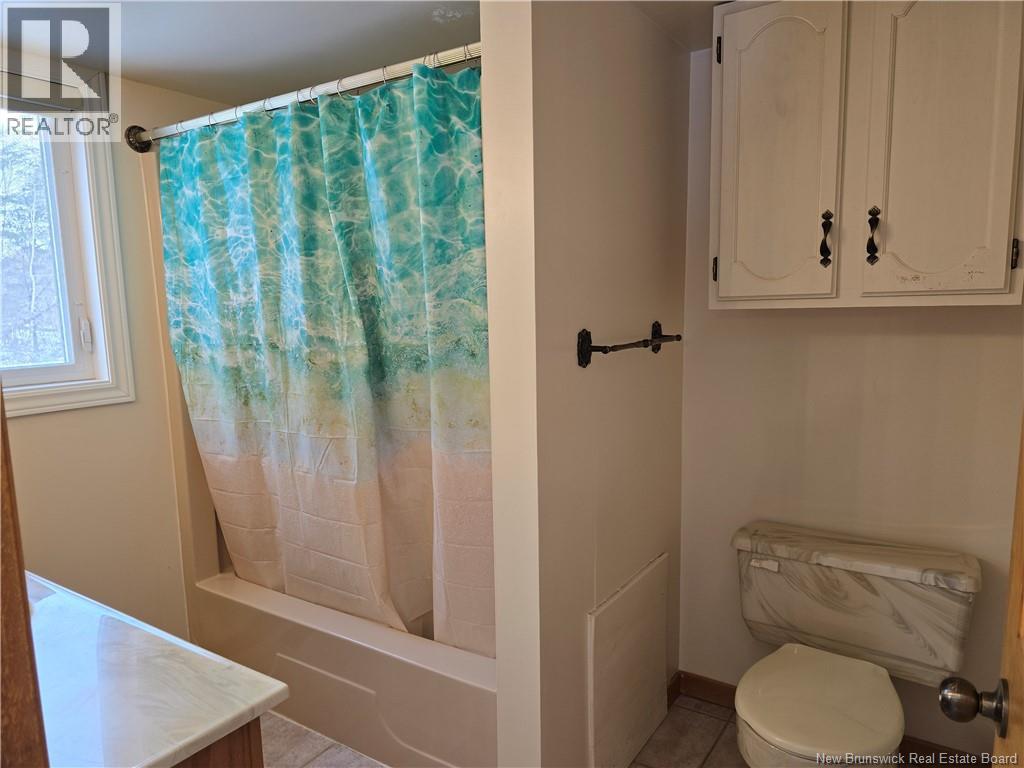
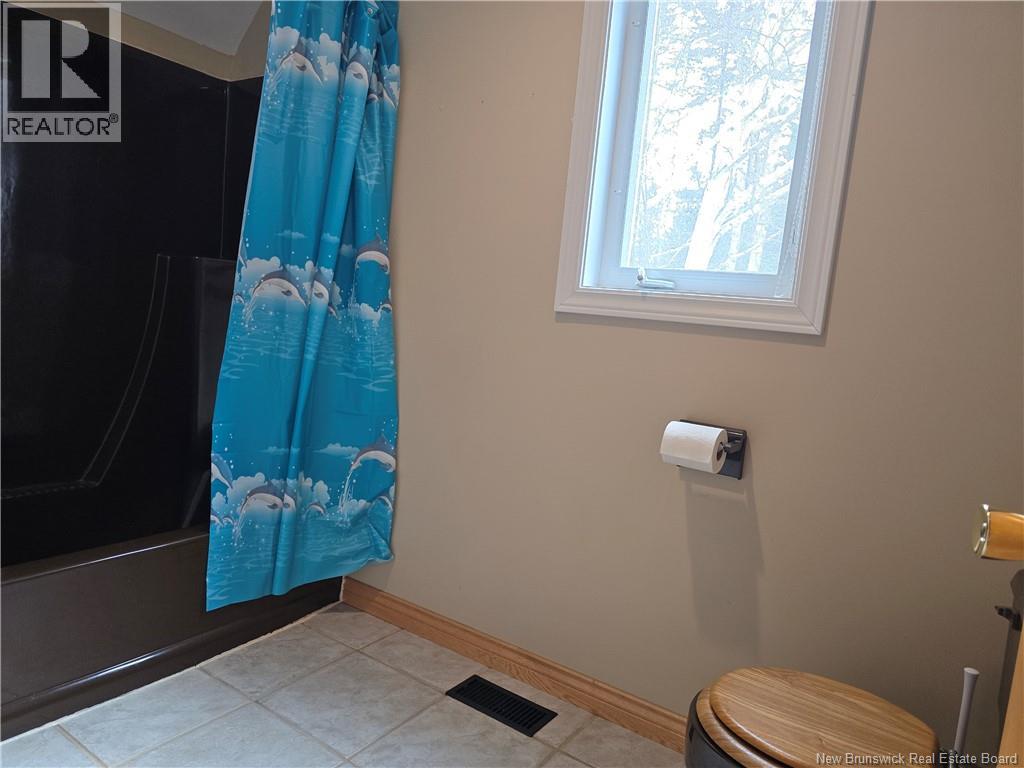
4pc Bathroom
Level
Main level
Dimension
6'9'' x 8'7''

Land

Size Total
1.36 ac
Size Total Text
1.36 ac
Access Type
Year-round access, Public Road
Acreage
TRUE
Sewer
Septic System
Size Irregular
1.36

Parking

Name
Attached Garage

This REALTOR.ca listing content is owned and licensed by REALTOR® members of The Canadian Real Estate Association.
Listing Office: RE/MAX Professionals

Terms and Conditions

Canada Real Estate Association

REALTOR®, REALTORS®, and the REALTOR® logo are certification marks that are owned by REALTOR® Canada Inc. and licensed exclusively to The Canadian Real Estate Association (CREA). These certification marks identify real estate professionals who are members of CREA and who must abide by CREA’s ByLaws, Rules, and the REALTOR® Code. The MLS® trademark and the MLS® logo are owned by CREA and identify the quality of services provided by real estate professionals who are members of CREA

The information contained on this site is based in whole or in part on information that is provided by members of The Canadian Real Estate Association, who are responsible for its accuracy. CREA reproduces and distributes this information as a service for its members and assumes no responsibility for its accuracy

This website is operated by a brokerage or salesperson who is a member of The Canadian Real Estate Association

The listing content on this website is protected by copyright and other laws, and is intended solely for the private, non commercial use by individuals. Any other reproduction, distribution or use of the content, in whole or in part, is specifically forbidden. The prohibited uses include commercial use, "screen scraping", "database scraping", and any other activity intended to collect,store,reorganize or manipulate data on the pages produced by or displayed on this website