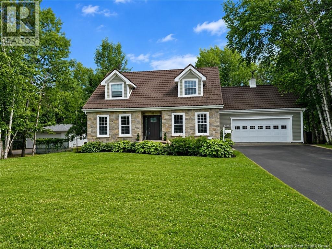
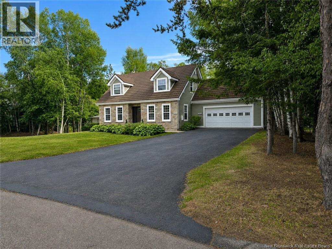
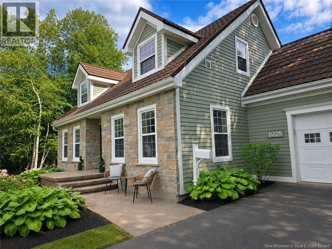
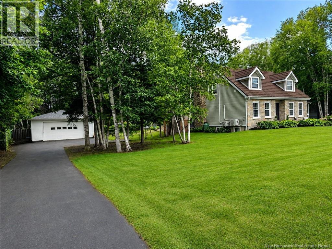
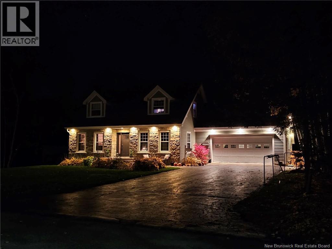
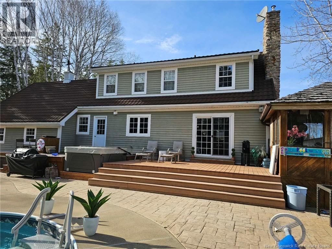
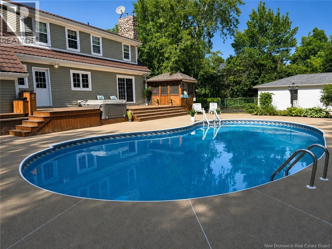
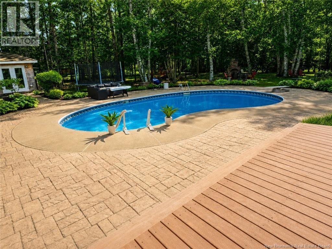
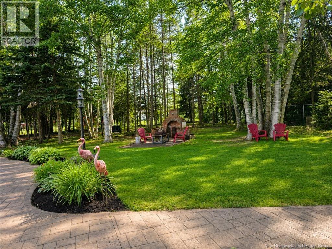
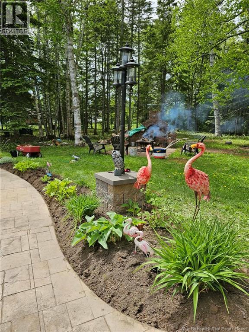
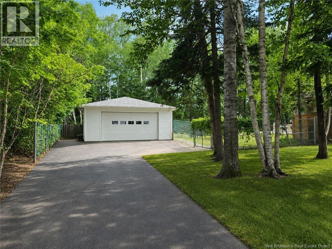
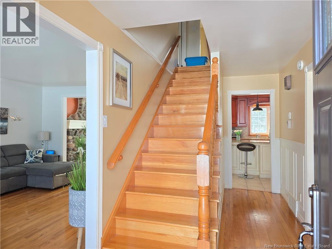
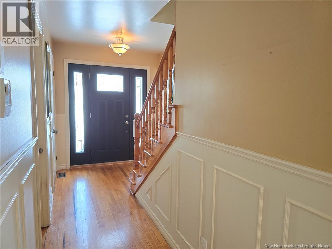
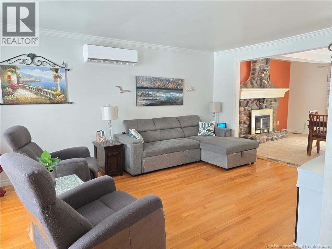
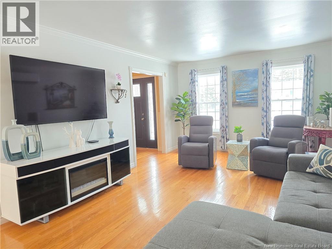
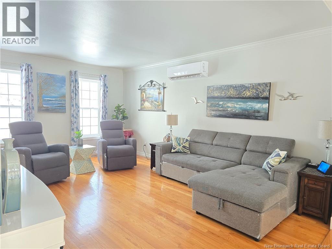
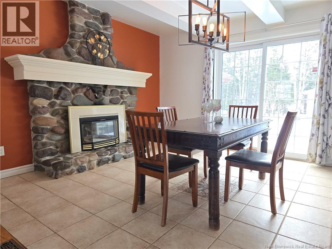
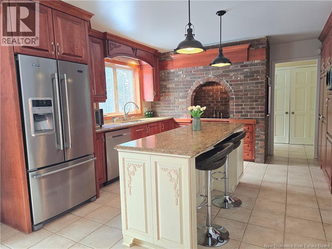
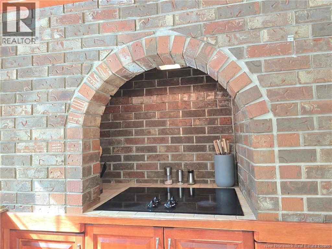
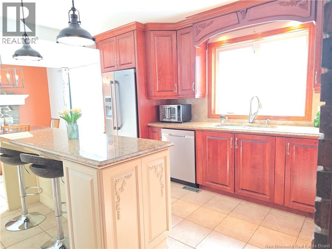
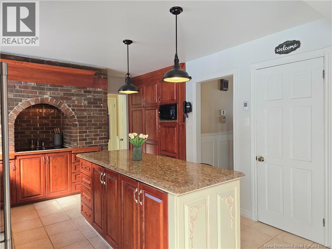
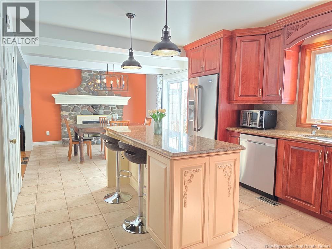
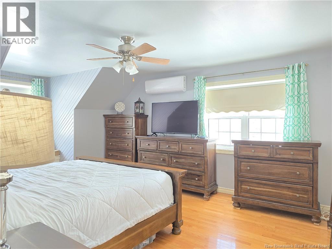
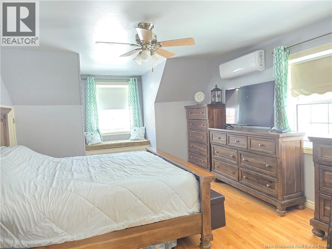
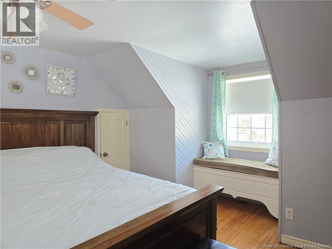
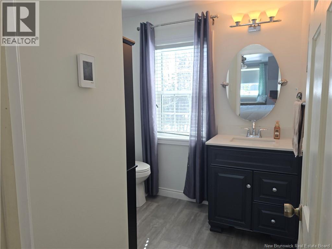
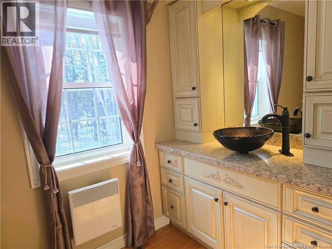
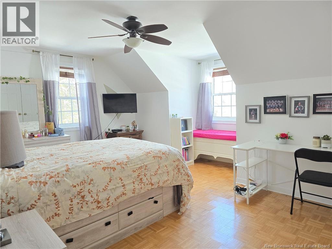
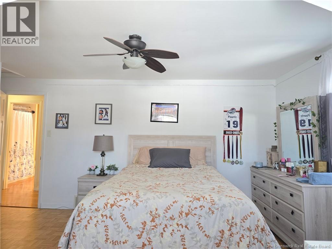
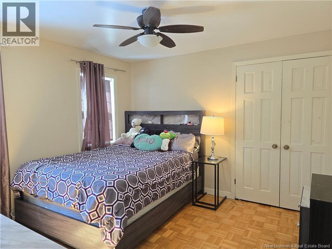
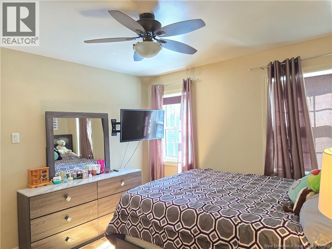
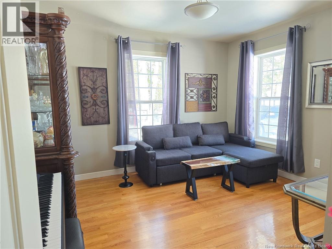
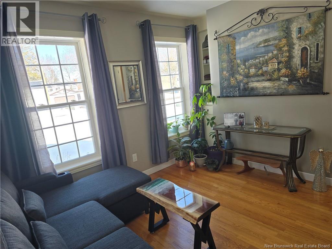
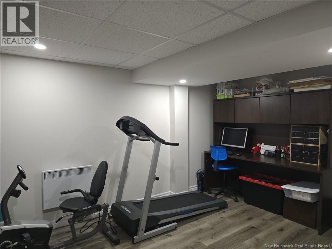
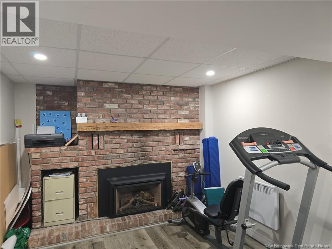
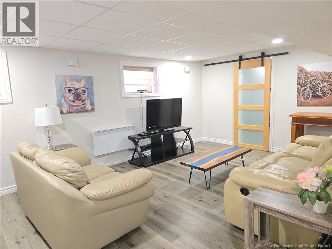
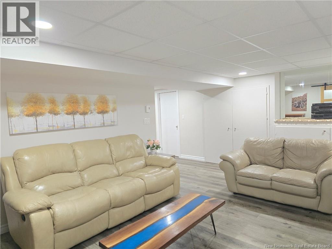
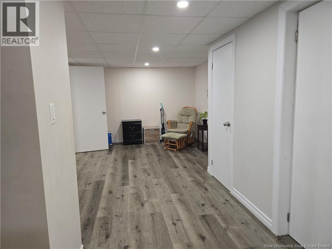
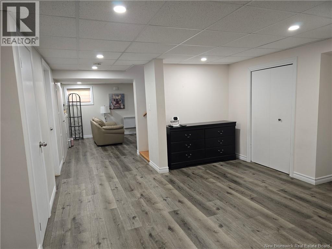
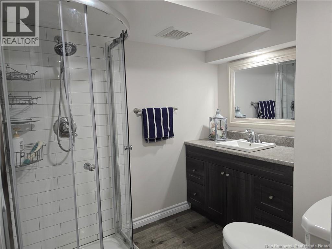
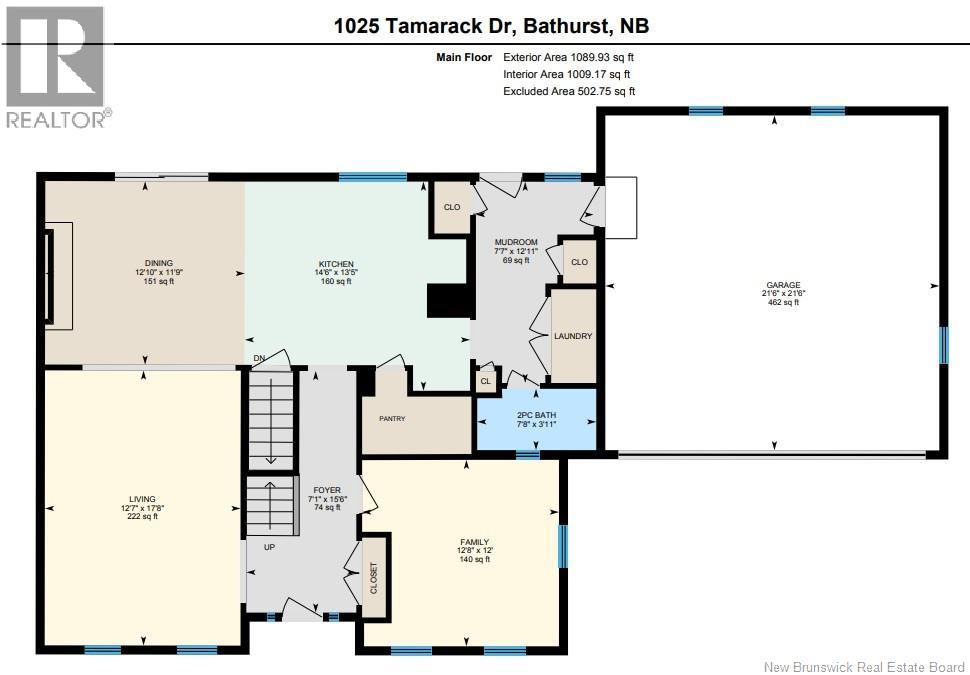
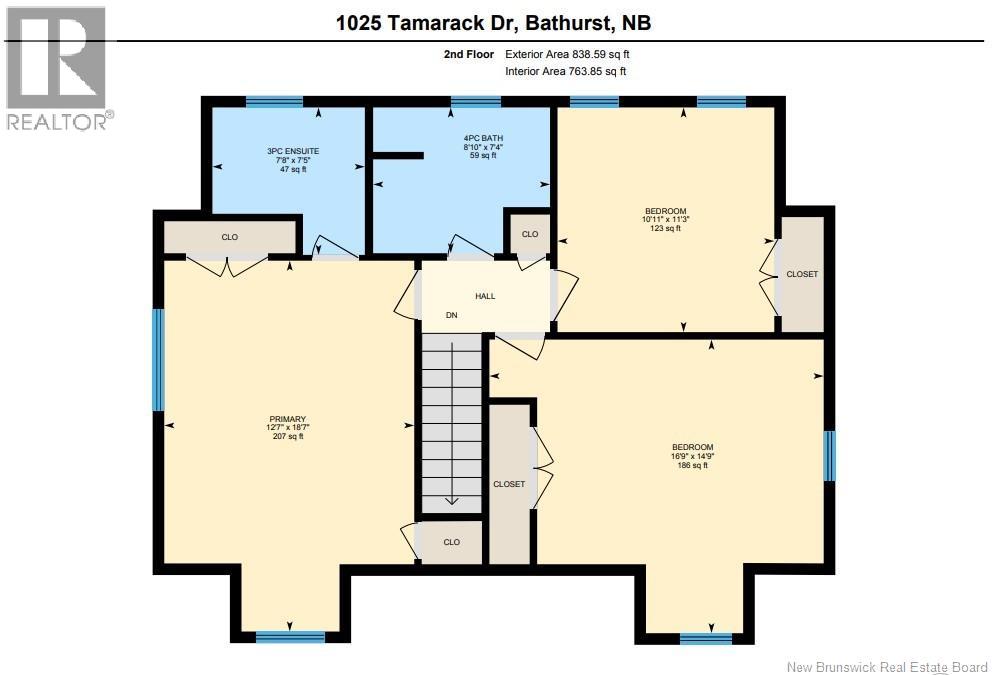
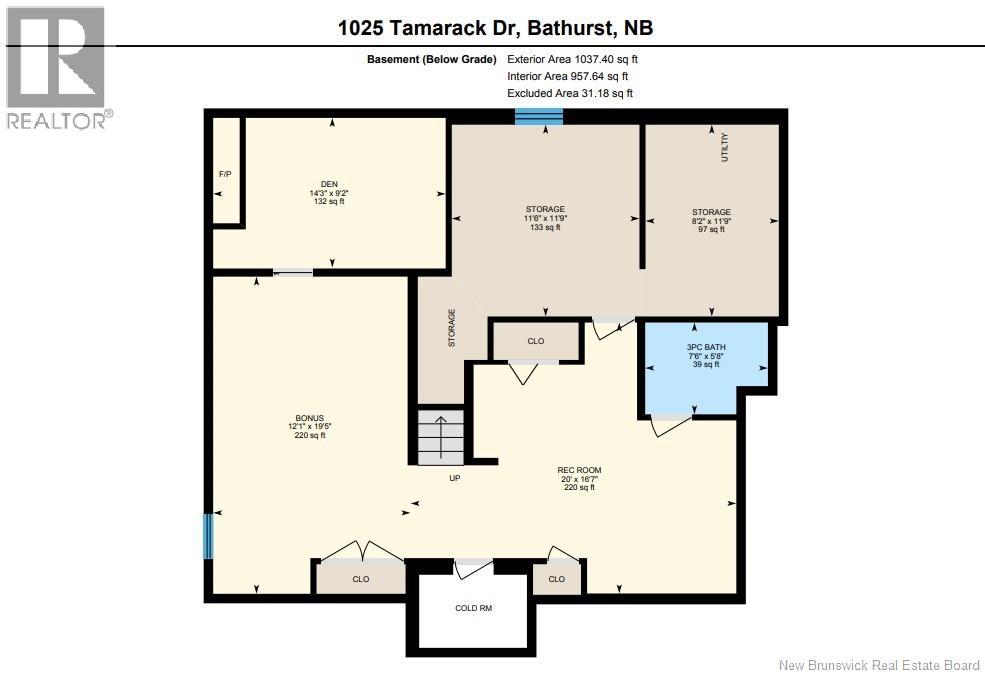
Welcome to this exceptional executive home nestled in one of Bathursts most sought-after locations, just minutes from the regional hospital and set on just under an acre of beautifully landscaped property within the city. This stunning residence offers outstanding curb appeal with a striking combination of stone and engineered wood siding, complemented by elegant stone walkways that lead you into a truly remarkable outdoor oasis. The backyard is designed for both relaxation and entertaining, featuring an inground saltwater pool, hot tub, pool house, and gazebo; perfectly positioned to enjoy warm summer days. A sauna is also included (currently not operational), adding to the homes spa-like potential. Inside, the home continues to impress with a thoughtfully designed layout and high-end finishes throughout. The kitchen is a chefs dream, offering an abundance of cabinetry, granite countertops, and a spacious pantry for added convenience. The dining room features a cozy propane fireplace and patio doors that open directly onto the backyard deck, seamlessly blending indoor and outdoor living. Comfort is a priority with heated flooring in the kitchen, dining room, and master ensuite, along with central air heating to ensure year-round climate control. This property truly combines luxury, space, and location; an ideal executive home for those seeking refined living in the heart of Bathurst. (id:2494)
Property Details
ID
29533345
Equipment Type
Propane Tank, Water Heater
Features
Balcony/Deck/Patio
Location Description
Turn left onto Msgr Godin Ct, Turn left onto Sycamore Ave, Turn right onto Tamarack Dr
REALTOR®, REALTORS®, and the REALTOR® logo are certification marks that are owned by REALTOR® Canada Inc. and licensed exclusively to The Canadian Real Estate Association (CREA). These certification marks identify real estate professionals who are members of CREA and who must abide by CREA’s ByLaws, Rules, and the REALTOR® Code. The MLS® trademark and the MLS® logo are owned by CREA and identify the quality of services provided by real estate professionals who are members of CREA
The information contained on this site is based in whole or in part on information that is provided by members of The Canadian Real Estate Association, who are responsible for its accuracy. CREA reproduces and distributes this information as a service for its members and assumes no responsibility for its accuracy
This website is operated by a brokerage or salesperson who is a member of The Canadian Real Estate Association
The listing content on this website is protected by copyright and other laws, and is intended solely for the private, non commercial use by individuals. Any other reproduction, distribution or use of the content, in whole or in part, is specifically forbidden. The prohibited uses include commercial use, "screen scraping", "database scraping", and any other activity intended to collect,store,reorganize or manipulate data on the pages produced by or displayed on this website
Thinking About Buying or Selling?
Let’s connect and build a plan that fits your goals.